
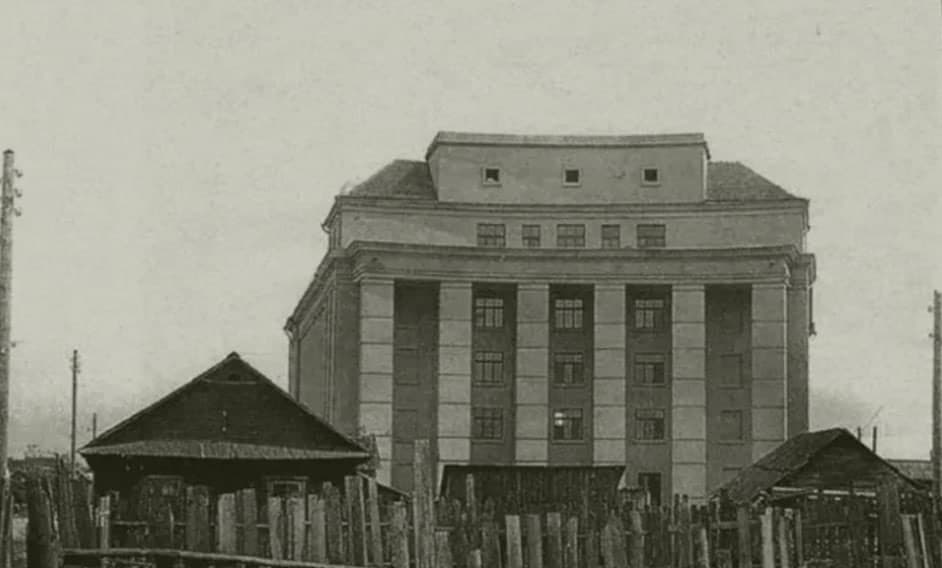
Minsk. The former Physical Education Institute building.
Landmark
Minsk, ave. Independence, 49
Description
The building of the former Institute of Physical Education is one of the architectural dominants of Yakub Kolas Square.
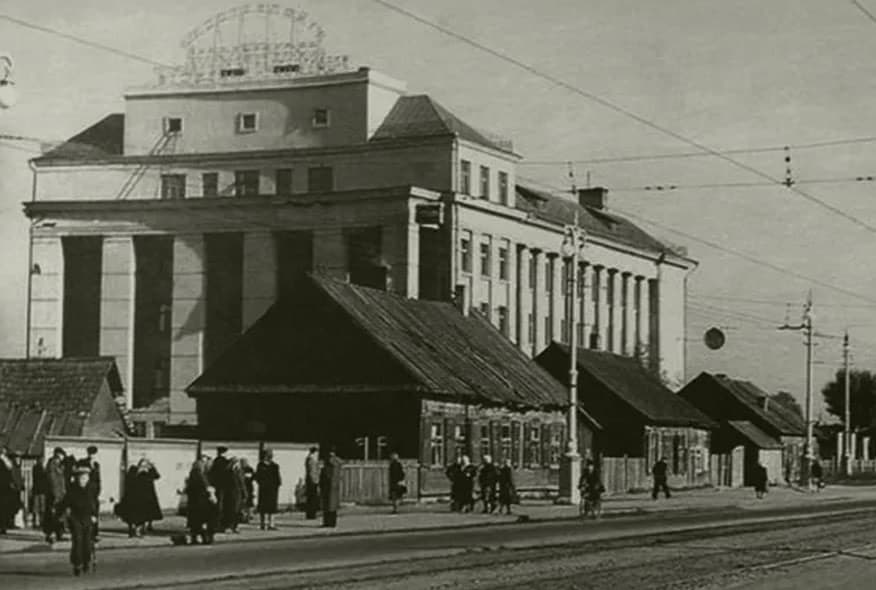
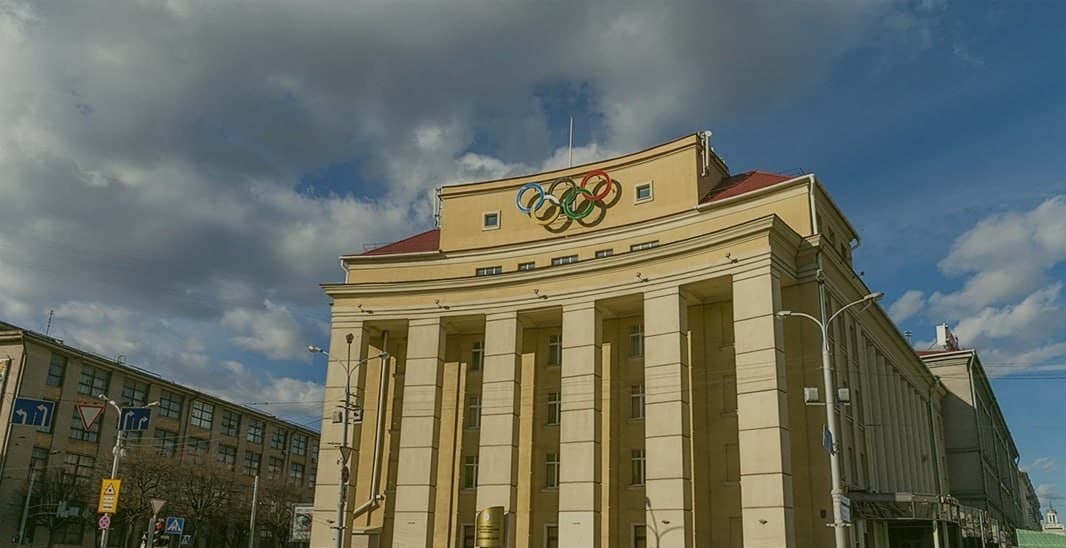
Built in 1936-1939 (architects A. Voinov, A. Bragman, U. Muramtsev), it became the first large multi-storey building among the wooden buildings of Komarovka, changing the visual rhythm of the area. Designed in strict Soviet aesthetics, the facade with powerful verticals and the rhythm of the windows creates a sense of movement.
A wing and a swimming pool were added in the 1950s, a gym building in the 1960s, and a new block in the 1980s. Today, the "Olymp" wellness center operates here. The Museum of Physical Culture and Sports with awards, archives and stories of Olympians has been open on the 4th floor since 2006.
The building recorded the moment when Minsk began to grow upward and become modern.
Categories

Exposition

Historical

Architectural monument
Comments
Reviews to the Place
1Ольга Ерёменко
19.07.2026
The building of the former Institute of Physical Education in Minsk: how Komarovka began to grow upward
Today, this corner of Minsk is a busy intersection with dense buildings, trams and an endless stream of cars. But in the late 1930s it was completely different here: surrounded by wooden houses, vegetable gardens, quiet streets of the private sector. And suddenly, amidst this chamber-like, almost suburban development, a colossus grows - the first large multi-storey building in Komarovka. It was as if it had landed from another city and immediately set a new scale. It was with him that the vertical development of this area began, and at the same time the change of its visual rhythm - from patriarchal to industrial and Soviet-monumental.
Construction history: An ambitious project at the turn of an era
The building was built in 1936-1939 according to the project of architects A. Voinov, A. Bragman and U. Muramtsev. It was a difficult period for architecture: constructivism was already giving way to Stalinist neoclassicism, but there is a sense of transition in this project - there is still conciseness, but there is already a desire for monumentality. Initially, the Institute of Physical Culture, one of the first specialized sports educational institutions of the republic, was located here. In 1937, he accepted the first students, although the finishing work was still ongoing.
The building grew rapidly in height and breadth - by Komarovka's standards, it was a real skyscraper that could be seen from afar. For students and teachers, it has become a symbol of the new, Soviet physical education ideology: the builders of socialism, strong in spirit and body, should study within decent walls.
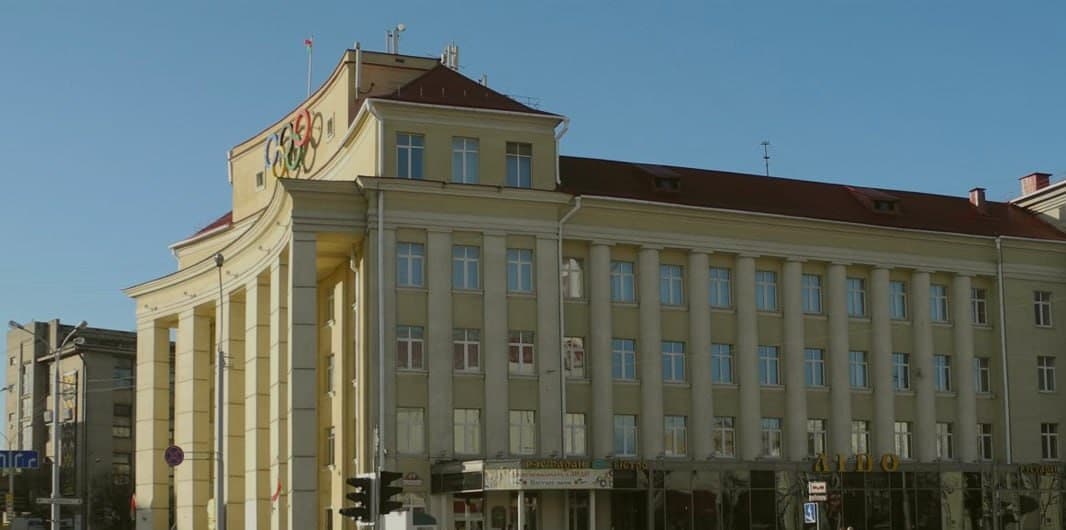
The facade of the building is a classic of the Stalinist Empire style in its restrained version. The main focus is on the central part, which resembles a huge stone portal. Powerful vertical pilasters visually stretch the building upwards, emphasizing its dominant position over the surrounding buildings. The windows are strict rectangles, lined up in a clear rhythm that creates a sense of movement and energy. This is no coincidence: the architects wanted even a static wall to convey the dynamics of the sport.
The color scheme - calm light tones with a slight ochre warmth - is typical of pre-war Minsk. The interior layout is a corridor, with a wide lobby and a grand staircase, which has retained its original scope. The staircases are wide, the ceilings are high - you can feel the breath of the pre-war scale. When you go inside, you immediately realize that not just an academic building was designed here, but a sports temple.
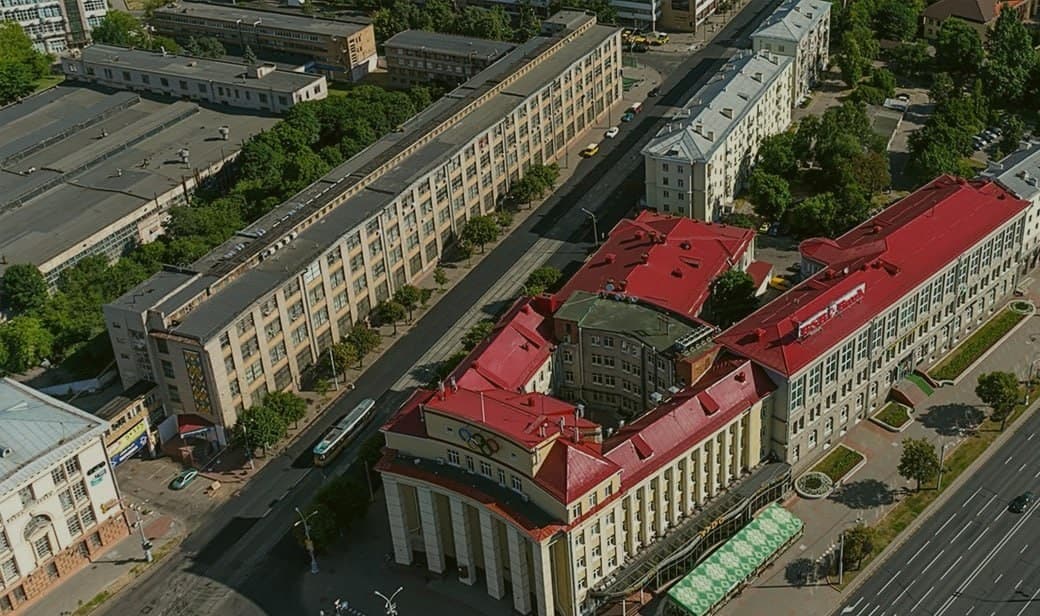
The building did not remain in its original form - it grew with the country and with the development of sports science. In the 1950s, a new wing and a swimming pool were added. It was a real event for Minsk: swimming pools were a luxury back then. Students and teachers had the opportunity to train all year round, which raised the level of athletes' training. In the 1960s, a separate building of gyms appeared. Gymnastics, wrestling, games - now everyone has a place. The building is gradually turning into a multifunctional sports complex. In the 1980s, a new educational block was added to the existing array from Pobediteley Avenue. This is a more modern architecture, but it does not destroy the ensemble, but complements it. Thus, the building grew in layers, like a living organism, adapting to new tasks each time.
Nowadays, the "Olymp" Wellness Center occupies the historical building. This is not just a sports complex, but a place with a history. The same pool, built back in the 1950s, still works here - water, tiles, light from tall windows create a special retro atmosphere. There are training halls where classes in various sports are held, as well as classrooms - some of the areas are still used for educational purposes.
But the main gem of the building is on the fourth floor. In 2006, the Museum of Physical Culture and Sports was opened here. This is a compact but very saturated space where awards of Belarusian athletes are collected - from GTO badges to Olympic medals of different years; archival photographs of athletes' faces from the 1940s and 1980s, footage of training sessions, competitions and parades of physical education students; personal belongings and inventory - old dumbbells, balls, a uniform that today seems almost like a museum artifact; as well as the stories of participation in the Olympic Games, European and World Championships, with an emphasis on Belarusian heroes.
Of particular interest are the expositions dedicated to the pre-war sports movement in the BSSR, as well as the development of physical education during the Great Patriotic War - when athletes went to the front and became snipers, scouts, instructors.
Significance for Minsk: architectural and historical anchor
The building at 49 Independence Avenue is not just a building. This is a time marker. It recorded the moment when Minsk ceased to be low-rise and began to master the vertical. Yakub Kolas Square was largely shaped by this volume - it set the pitch, rhythm and style for the entire ensemble.
For old-timers of Komarovka, this building is a memory of youth, post-war reconstruction, and the first sports victories. For young Minsk residents, it is an opportunity to touch history through sports and museum exhibits. And for the city as a whole, it is a reminder that architecture can be not only functional, but also inspiring.
Today, passing by the powerful portal at the intersection with the square, it is worth stopping for a minute, raising your head and imagining: here it is, the first multi-storey Komarovka building. Once it seemed like a giant, but now it fits seamlessly into the rhythm of a modern city - as a reminder that Minsk has always strived upward, and this path began here.